

Listing Courtesy of: CRMLS / Listed By: Elizabeth "Annie" Lee, Coldwell Banker Realty - Contact: 949-910-3580
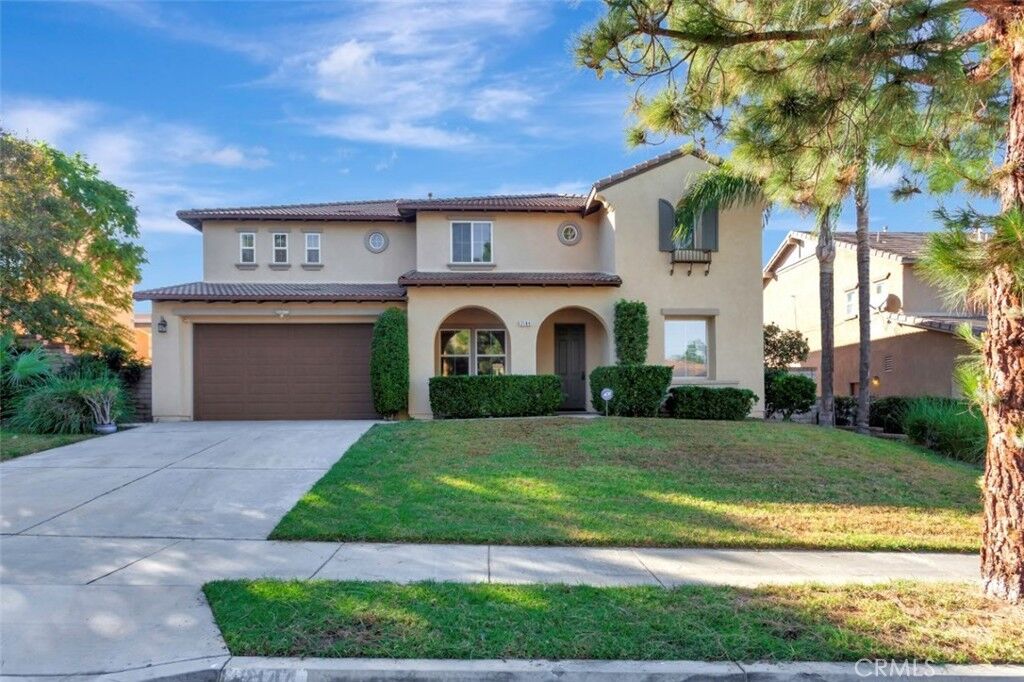
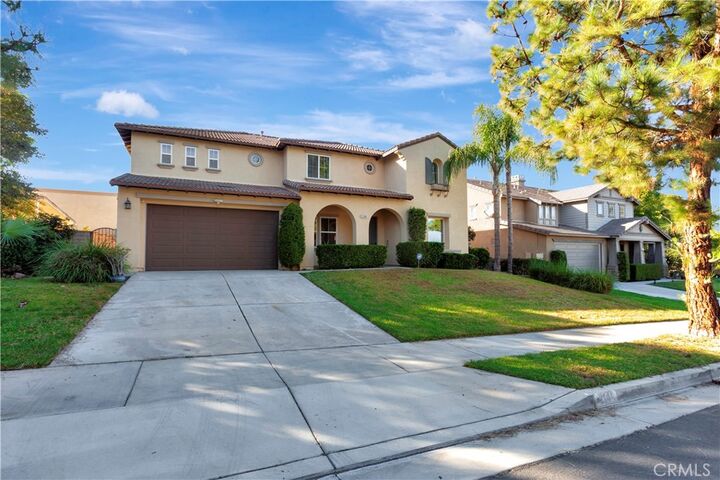
2144 Summerset Corona, CA 92879
Active (1 Days)
$1,085,518 (USD)
Description
MLS #:
OC26239978
OC26239978
Lot Size
8,276 SQFT
8,276 SQFT
Type
Single-Family Home
Single-Family Home
Year Built
2004
2004
School District
Corona-Norco Unified
Corona-Norco Unified
County
Riverside County
Riverside County
Community
Corona
Corona
Listed By
Elizabeth "Annie" Lee, DRE #01990409 CA, Coldwell Banker Realty, Contact: 949-910-3580
Source
CRMLS
Last checked Nov 15 2026 at 2:38 PM GMT+0000
CRMLS
Last checked Nov 15 2026 at 2:38 PM GMT+0000
Bathroom Details
- Full Bathrooms: 4
- Half Bathroom: 1
Interior Features
- Two Story Ceilings
- Granite Counters
- Laundry: Inside
- High Ceilings
- Laundry: Upper Level
- Crown Molding
- In-Law Floorplan
- Dishwasher
- Bedroom on Main Level
- Laundry: Laundry Room
- Double Oven
- Primary Suite
Subdivision
- Corona
Lot Information
- Sprinklers In Front
- Sprinklers In Rear
- Sprinkler System
- 0-1 Unit/Acre
Property Features
- Fireplace: Family Room
Heating and Cooling
- Central
- Central Air
Homeowners Association Information
- Dues: $70/Monthly
Utility Information
- Utilities: Water Source: Public
- Sewer: Public Sewer
- Energy: Solar
School Information
- Elementary School: Garretson
- Middle School: Auburndale
- High School: Centennial
Stories
- 2
Living Area
- 3,640 sqft
Additional Information: Irvine | 949-910-3580
Location
Disclaimer: Based on information from California Regional Multiple Listing Service, Inc. as of {11/15/26 06:38} and /or other sources. Display of MLS data is deemed reliable but is not guaranteed accurate by the MLS. The Broker/Agent providing the information contained herein may or may not have been the Listing and/or Selling Agent. The information being provided by Conejo Simi Moorpark Association of REALTORS® (“CSMAR”) is for the visitor's personal, non-commercial use and may not be used for any purpose other than to identify prospective properties visitor may be interested in purchasing. Any information relating to a property referenced on this web site comes from the Internet Data Exchange (“IDX”) program of CSMAR. This web site may reference real estate listing(s) held by a brokerage firm other than the broker and/or agent who owns this web site. Any information relating to a property, regardless of source, including but not limited to square footages and lot sizes, is deemed reliable.



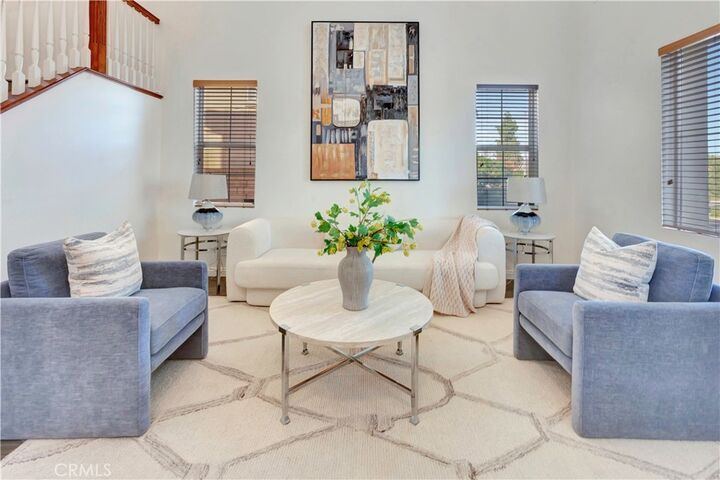
Step inside to discover a grand entry with soaring two-story ceilings, elegant architectural details, crown molding, and an abundance of natural light. The thoughtfully designed floor plan features spacious formal living and dining areas, complemented by an inviting family room with a cozy fireplace—perfect for everyday relaxation and entertaining.
The generously sized kitchen features granite countertops, double ovens, ample cabinetry, and convenient access to the adjoining living spaces. A desirable main-floor bedroom provides flexibility for guests, multigenerational living, or a private home office.
Upstairs, the expansive primary suite offers a comfortable retreat, while additional bedrooms and bathrooms provide plenty of space and privacy. A dedicated upstairs laundry room adds everyday convenience.
Conveniently located near neighborhood parks, shopping, dining, schools, and major commuter routes, this home offers the ideal balance of generous living space and everyday convenience. An exceptional opportunity to own a spacious home in Corona at an attractive value.